

642 Marlin CourtRedwood City, CA 94065
Due to the health concerns created by Coronavirus we are offering personal 1-1 online video walkthough tours where possible.

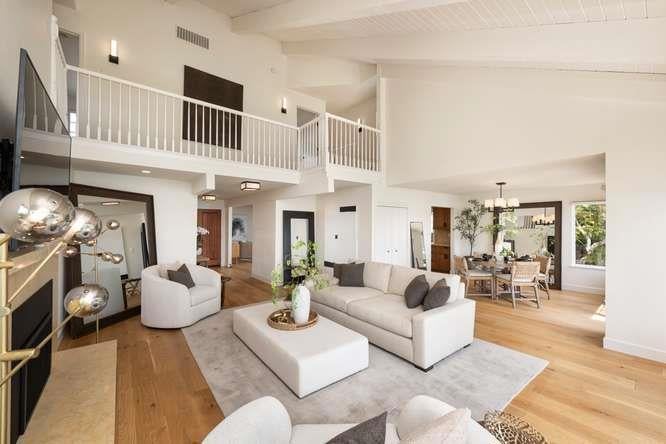
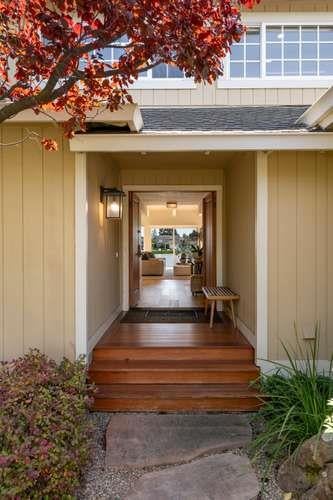
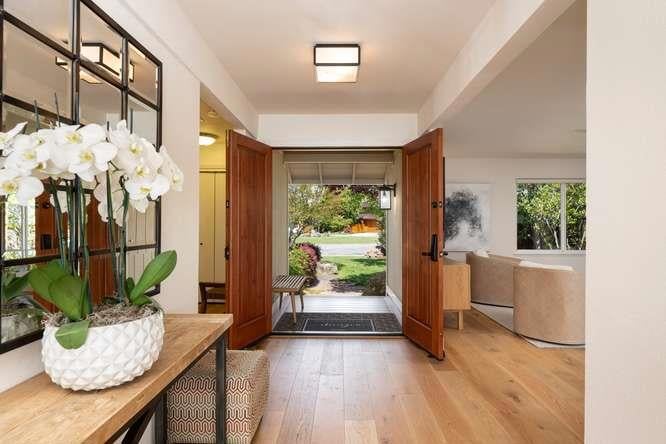
Rarely does a home offer such a seamless blend of sophisticated design and high-functioning utility. 642 Marlin Court is truly in a league of its own. From the moment you step inside, your eyes are immediately drawn to the wide, sparkling water views that define the living space. It's the kind of backdrop that makes every morning coffee feel like a getaway. The home is in impeccable condition, truly move-in ready for someone who wants the luxury of a turnkey lifestyle without the wait. One of the standout features is the thoughtfully designed ground-floor primary suite, offering a level of convenience and privacy that is highly sought after but hard to find. Beyond the aesthetics, this property is built for peace of mind. It comes equipped with a backup generator featuring a "zombie box" noise suppressor, ensuring that even if the power goes out, you'll have seamless electricity without the typical roar of a motor. Every detail here has been considered, from the pristine finishes to the quiet, efficient systems behind the scenes. This is waterfront living at its most refined.
| 5 hours ago | Listing updated with changes from the MLS® | |
| 12 hours ago | Listing first seen on site |

This information is for your personal, non-commercial use and may not be used for any purpose other than to identify prospective properties you may be interested in purchasing. The display of MLS data is usually deemed reliable but is NOT guaranteed accurate by the MLS. Buyers are responsible for verifying the accuracy of all information and should investigate the data themselves or retain appropriate professionals. Information from sources other than the Listing Agent may have been included in the MLS data. Unless otherwise specified in writing, the Broker/Agent has not and will not verify any information obtained from other sources. The Broker/Agent providing the information contained herein may or may not have been the Listing and/or Selling Agent.
Did you know? You can invite friends and family to your search. They can join your search, rate and discuss listings with you.